
Automotive Precision Machining & Gear Manufacturing Blog
Industry perspectives, engineering technology updates, and manufacturing best practices from Tier 1 experts.
7 Best Gear Honing Services for Global Buyers
Table of Contents
- Gear Honing Explained: ISO 1328-1 Accuracy Grades 1–11
- How to Rank Seven Global Services Using AGMA 2015-1 Grades 3–15
- Supplier Comparison: Gear Diameters, Helix Angles, and Batch Capacity
- Quality Checks: CMM Inspection, Runout, Surface Finish, and Traceability
- Global Buyer Checklist: RFQs, Incoterms, Lead Times, and Certifications
- FAQS
- Conclusion
- Related Posts
Global buyers are seeking reliable Gear Honing Services as drivetrain demands become stricter. Honing improves tooth flank finish, noise behavior, and contact accuracy after heat treatment. These details matter inside an electric axle, where a faint whine can become a warranty problem.
The International Energy Agency reported more than 17 million electric cars sold worldwide in 2024. That growth increases demand for quiet, efficient, precision-manufactured gears. Grand View Research’s recent automotive gears analysis also identifies lightweight vehicles, automation, and advanced transmissions as major market drivers. Its findings suggest stronger pressure on suppliers to prove process stability, not merely provide attractive quotations.
Dr. Hermann J. Stadtfeld, a respected Gleason gear-technology specialist, has often emphasized, “There is no such thing as a perfect gear.” That warning suits international sourcing. A capable service provider should explain machine capability, honing allowance, inspection methods, batch traceability, and corrective-action procedures. Ask for measured flank form, lead, roughness, and noise results. Ask how they control thermal distortion. Small answers reveal large differences.
This guide reviews seven Gear Honing Services suitable for global buyers. The comparison considers technical depth, export experience, quality systems, equipment range, communication, and total landed cost. ISO 9001 certification helps, but it does not guarantee excellent honing. The market is not perfectly transparent. Some published claims remain difficult to verify. Buyers should treat this list as a practical starting point, not a final verdict. Gear performance depends on the complete process chain, and even a strong supplier can miss a critical detail.
Gear Honing Explained: ISO 1328-1 Accuracy Grades 1–11
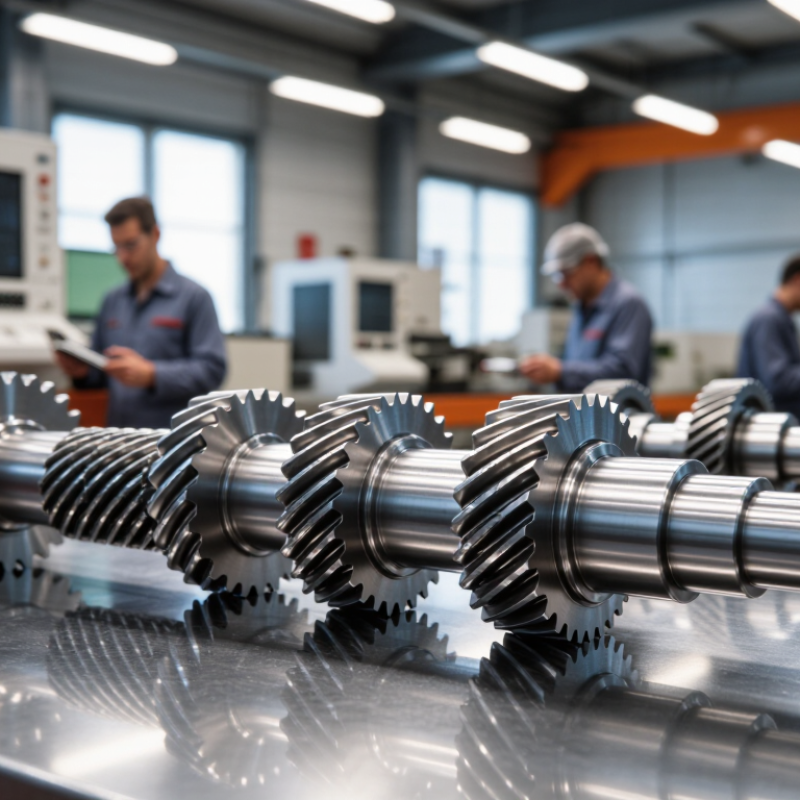
Gear honing removes small surface irregularities after heat treatment. It can reduce noise, improve contact, and support stable transmission performance. ISO 1328-1:2013 defines cylindrical gear accuracy grades from 1 to 11. Grade 1 is the tightest classification. Grade 11 permits wider deviations.
The standard evaluates profile, helix, pitch, and radial runout errors. Grade numbers are not a complete quality score. Module, tooth size, face width, and measurement conditions also affect the permitted tolerances.
Global buyers should request inspection records, not only a promised grade. Ask for flank measurement charts, machine calibration evidence, and the selected ISO tolerance range. A professional service should identify whether honing corrects finishing marks or attempts to compensate for excessive heat-treatment distortion. It cannot repair every geometric error. That assumption is risky.
The U.S. Department of Energy’s Motor Systems Market Assessment reports that motor-driven equipment uses about 68% of industrial electricity. Efficient gearing therefore matters, although honing alone cannot guarantee lower energy consumption.
In practice, I would compare measured tooth deviations before and after honing, then review noise and contact-pattern results. The process may look precise, yet incomplete data can still mislead.
How to Rank Seven Global Services Using AGMA 2015-1 Grades 3–15
Global buyers need more than a polished service page when comparing gear honing providers. AGMA 2015-1 offers a practical measurement language for this task. Grades 3 through 15 describe gear accuracy, with Grade 3 representing tighter precision than Grade 15. A reliable ranking should begin with documented results, not advertising claims.
I would score each of the seven services across five areas: achieved AGMA grade, inspection evidence, equipment capability, communication, and delivery control. Ask for sample inspection reports showing profile, lead, pitch, and runout results. Check whether the report identifies measuring equipment, calibration status, tooth count, module, and heat-treatment condition. A service claiming Grade 5 accuracy should explain its actual process window. Vague promises deserve a lower position.
Production experience also matters. Request evidence from comparable gear sizes and materials. Confirm how the provider handles corrective honing, first-article approval, packaging, and export documentation. A strong supplier can discuss noise, surface finish, stock allowance, and thermal distortion without avoiding difficult questions. Price should remain visible, but it should not dominate the ranking.
This method has limits. AGMA grade alone cannot predict service life or delivery reliability. I would also record missed deadlines and unclear replies, even when accuracy looks excellent. Some buyers may rank communication higher than a one-grade improvement. That is reasonable. The final list should show measurable precision, repeatable processes, and honest limitations across all seven global services.
7 Best Gear Honing Services for Global Buyers - How to Rank Seven Global Services Using AGMA 2015-1 Grades 3–15
| Rank | Anonymous Service Profile | Typical AGMA 2015-1 Target Grade |
Typical Module / Diametral Pitch |
Typical Outside Diameter |
Common Gear Types | Inspection Package | Prototype Lead Time | Export Readiness | Weighted Score |
|---|---|---|---|---|---|---|---|---|---|
| 1 | Precision Transmission Profile Best suited to high-accuracy automotive and industrial transmission work |
5–8 | 0.5–4.0 mm 6–48 DP |
20–350 mm | Helical, spur, spline | CMM, gear analyzer, roundness, surface roughness | 3–5 weeks | High Standard export documentation |
92/100 |
| 2 | High-Volume Production Profile Optimized for repeatability, takt-time control, and medium-to-large batches |
6–9 | 1.0–5.0 mm 5–24 DP |
30–500 mm | Spur, helical, internal gear | In-process gauging, profile and lead charts, SPC | 4–6 weeks | High Batch packing and traceability |
89/100 |
| 3 | Flexible Low-Volume Profile Suitable for prototypes, replacement gears, and engineering changes |
7–10 | 0.8–6.0 mm 4–32 DP |
15–450 mm | Spur, helical, splined | Dimensional report, selected tooth charts, roughness | 2–4 weeks | Medium–High Courier and freight options |
86/100 |
| 4 | Large-Diameter Industrial Profile Focused on heavy-duty reducers, mining equipment, and energy applications |
7–11 | 2.0–10.0 mm 2.5–12 DP |
250–1,200 mm | External helical, spur | Gear measurement, runout, hardness and roughness | 6–10 weeks | Medium–High Crating and freight coordination |
83/100 |
| 5 | Cost-Optimized Batch Profile Balanced option for standard industrial gears and price-sensitive programs |
8–12 | 1.0–8.0 mm 3–24 DP |
40–650 mm | Spur, helical | Sampling inspection, dimensional report, visual check | 4–8 weeks | Medium Buyer-arranged or assisted shipping |
79/100 |
| 6 | Repair and Remanufacturing Profile Designed for legacy parts, reverse engineering, and difficult-to-source components |
9–13 | 1.5–12.0 mm 2–16 DP |
50–900 mm | Spur, helical, internal gear | Reverse-engineering report, key dimensions, material review | 6–12 weeks | Medium Shipment planned per project |
75/100 |
| 7 | General-Purpose Service Profile Appropriate for less demanding applications where documentation requirements are limited |
10–15 | 1.0–10.0 mm 2.5–24 DP |
30–700 mm | Standard spur and helical | Basic dimensional inspection and visual report | 5–10 weeks | Medium Shipping confirmed per order |
71/100 |
Supplier Comparison: Gear Diameters, Helix Angles, and Batch Capacity
7 Best Gear Honing Services for Global Buyers
Supplier Comparison: Gear Diameters, Helix Angles, and Batch Capacity
Choosing a gear honing service requires more than checking a price list. Compare seven suppliers by usable gear diameter, supported helix angle, and monthly batch capacity. Some workshops handle small precision gears below 80 millimeters. Others support industrial gears exceeding 500 millimeters. Confirm the actual working range, not the machine’s maximum label. It matters.
Helix angle capability often reveals a supplier’s real expertise. Ask whether the service controls lead deviation, tooth contact, and thermal distortion during angled honing. A supplier may accept a 35-degree helix angle, yet produce inconsistent contact across large batches. Request inspection samples, measurement reports, and tolerance records. Small details matter.
Batch capacity also needs careful interpretation. “10,000 pieces” may mean a full month, not one production run. Clarify setup time, tool changes, inspection frequency, and backup equipment. These details affect delivery reliability more than advertised output.
For global buyers, compare services in a simple table. Record diameter range, helix angle range, batch size, inspection method, packaging protection, and lead time. Ask how rejected parts are handled. A transparent supplier should explain corrective actions without avoiding difficult questions.
I have found that the cheapest option can become expensive after rework, freight delays, or inconsistent tooth finish. No comparison is perfect. Capacity figures can change with staffing, tooling, and material hardness. Recheck them before placing a large order.
Quality Checks: CMM Inspection, Runout, Surface Finish, and Traceability
For global buyers, gear honing quality begins with measurement, not polished photographs. A capable service should use CMM inspection to verify tooth profile, lead, pitch, and critical datum positions. The inspection report should identify the machine, probe calibration status, operator, and inspection date. These details make results easier to trust across different time zones and technical teams.
Runout checks reveal problems that visual inspection often misses. Technicians may mount the gear on a controlled fixture and record radial and axial runout at defined points.
Surface finish also deserves careful attention. A calibrated roughness tester can measure Ra and related values on the honed tooth flanks. Readings should include sampling length, measurement direction, and temperature conditions. Small details matter.
Traceability connects each result to the actual gear. Serial numbers, material certificates, process records, tool changes, and final approvals should remain together. Good services preserve these records for later review. Still, a perfect report cannot replace practical judgment. Fixture alignment can influence results, and rushed sampling may hide variation. Buyers should ask for raw data, acceptance criteria, and sample plans before production begins. I would also question any supplier that promises zero variation without explaining its measurement limits.
Global Buyer Checklist: RFQs, Incoterms, Lead Times, and Certifications
Choosing among the 7 best gear honing services requires more than comparing hourly rates. A precise RFQ should state gear module, tooth count, material, hardness, helix angle, and required profile accuracy. Include drawings, inspection standards, annual volume, and sample quantities. Unclear drawings create delays. I have seen buyers request “high precision” without defining acceptable deviation, which makes quotations difficult to compare.
Incoterms must match your shipping control and risk tolerance. Specify the named location, packaging requirements, insurance responsibility, and customs documents. Confirm whether the quoted price includes export clearance, freight, or import duties. Lead times also need detail. Ask for engineering review, tooling, first-article inspection, production, and dispatch dates separately. A service provider promising ten days may exclude inspection or material preparation.
Tips:
Request a written RFQ acknowledgment within two business days. Ask for a capacity statement and recent inspection examples. Confirm calibration records for measuring equipment. Certifications should fit the project, not merely decorate the quotation. Depending on your market, request quality-management certification, material certificates, process records, and full dimensional reports. Verify certificate scope and validity through the issuing body when practical. Do not rely only on scanned logos. A small pilot batch can expose fixture, communication, or packaging problems before full production. It may feel slower, but overlooked details often cost more later.
FAQS
Compare achieved accuracy, inspection evidence, equipment, communication, and delivery control. Documented results should outweigh polished claims.
Grades 3 through 15 describe gear accuracy. Grade 3 indicates tighter precision than Grade 15.
Request reports showing profile, lead, pitch, and runout results. Check tooth count, module, calibration status, and heat-treatment condition.
Ask for comparable gear samples and the actual process window. Vague promises deserve a lower ranking.
Confirm the usable diameter range, not the machine’s maximum label. Ask how the supplier controls contact, lead deviation, and thermal distortion.
Clarify whether stated capacity means one run or an entire month. Check setup time, tool changes, inspection frequency, and backup equipment.
Ask about corrective honing, first-article approval, stock allowance, surface finish, packaging, and export documents. Difficult questions matter.
No. Rework, freight delays, and uneven tooth finish can erase the savings. Price still matters, but it should not dominate.
Not completely. Accuracy alone cannot predict durability or punctual delivery. Record missed deadlines and unclear replies, too.
Record diameter range, helix angle, batch capacity, inspection method, packaging protection, lead time, and corrective actions. Recheck changing capacity figures.
Conclusion
This guide explains how Gear Honing Services help global buyers achieve accurate, consistent, and traceable gear production. It introduces gear honing fundamentals and compares ISO 1328-1 accuracy grades 1–11 with AGMA 2015-1 grades 3–15, helping purchasers understand how precision levels affect performance, cost, and application suitability. The guide also outlines practical supplier evaluation factors, including gear diameter ranges, helix-angle capabilities, equipment limits, and batch capacity.
To support confident sourcing decisions, the article reviews essential quality checks such as CMM inspection, tooth runout measurement, surface-finish verification, and production traceability. A final buyer checklist covers clear RFQ requirements, Incoterms, realistic lead times, inspection documentation, and relevant certifications. By combining technical criteria with commercial and logistical considerations, global buyers can compare suppliers more effectively, reduce quality risks, and select a honing partner that matches their required accuracy, volume, and delivery expectations.

Blog Tags: